Share this with your friends


+17027845000
GLVAR
5438 Iberville Street, North Las Vegas, NV 89031
- $410,000
- 3
- BD
- 2
- BA
- 1,486
- SqFt




- List Price
- $410,000
- Status
- ACTIVE
- MLS#
- 2812448
- Bedrooms
- 3
- Bathrooms
- 2
- Living Area
- 1,486
- Lot Size
- 6,098
Property Description
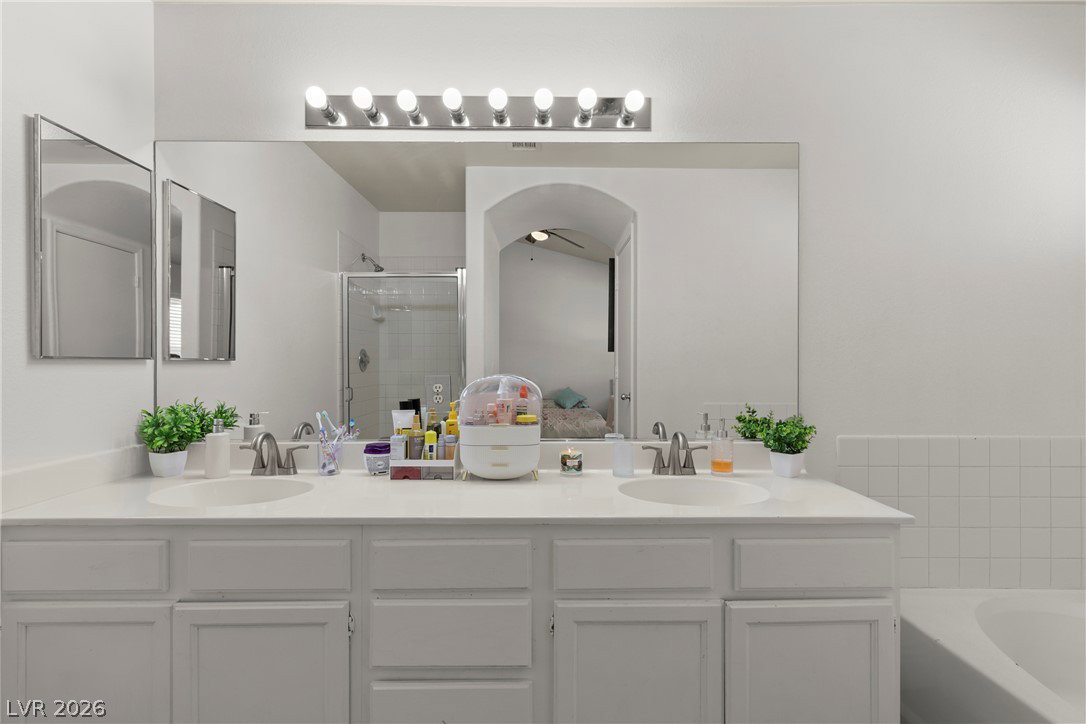
Welcome to the home you’ve been waiting for, where modern design, thoughtful updates, and everyday comfort come together in one beautifully remodeled single-story home with NO HOA. From the moment you step inside, you’ll notice how the home has been transformed. The open-concept floor plan creates a bright, inviting flow between the living room and kitchen, making the space feel connected, spacious, and perfect for entertaining. The fully remodeled kitchen is truly the centerpiece of the home. A large statement island showcases gorgeous waterfall granite countertops, creating both an impressive focal point and an ideal gathering space. Sleek matte-black appliances and a matching matte-black sink add a modern, designer-inspired touch. Just beyond the kitchen, custom French doors with convenient built-in blinds open directly to the backyard, creating an effortless indoor-outdoor connection. Continue through the home and discover tile flooring throughout, offering a clean, cohesive look while making everyday living and entertaining easy to maintain. Step outside and the possibilities continue. The backyard features a private patio, creating the perfect setting for morning coffee, weekend barbecues, or relaxing under the evening sky. The paved and gated RV parking provides valuable space for an RV, boat, or recreational toys while adding functionality that is increasingly hard to find. Ideally located near parks, schools, freeways, dining, shopping, and everyday amenities, this home puts everything you need within easy reach. Enjoy the comfort of a beautifully remodeled single-story home while staying close to the places that make everyday life easier and more enjoyable. Enjoy
Additional Information
- Subdivision
- Windemere-Phase 2
- Zip
- 89031
- Elementary School 3-5
- Wolfe, Eva M., Wolfe, Eva M.
- Middle School
- Swainston Theron
- High School
- Cheyenne
- Bedroom Downstairs Yn
- Yes
- House Face
- West
- Living Area
- 1,486
- Lot Features
- Synthetic Grass, Trees, < 1/4 Acre
- Flooring
- Tile
- Lot Size
- 6,098
- Acres
- 0.14
- Property Condition
- Resale
- Interior Features
- Bedroom on Main Level, Ceiling Fan(s), Primary Downstairs, Window Treatments
- Exterior Features
- Patio
- Heating
- Central, Gas
- Cooling
- Central Air, Electric
- Fence
- Brick, Back Yard
- Year Built
- 1996
- Bldg Desc
- 1 Story
- Parking
- Attached, Garage, Private, RV Gated, RV Access/Parking, RV Paved
- Garage Spaces
- 2
- Appliances
- Built-In Gas Oven, Dryer, Disposal, Microwave, Refrigerator, Washer
- Utilities
- Cable Available
- Sewer
- Public Sewer
- Primary Bedroom Downstairs
- Yes
- Community Features
- None
- Annual Taxes
- $1,427
How much is your home worth?
...get instant property value now!
Mortgage Calculator
Courtesy of Stephanie Anderson with Real Broker LLC.

LVR MLS deems information reliable but not guaranteed.
Copyright 2026 of the Las Vegas REALTORS® MLS. All rights reserved.
The information being provided is for the consumers' personal, non-commercial use and may not be used for any purpose other than to identify prospective properties consumers may be interested in purchasing.
Updated: